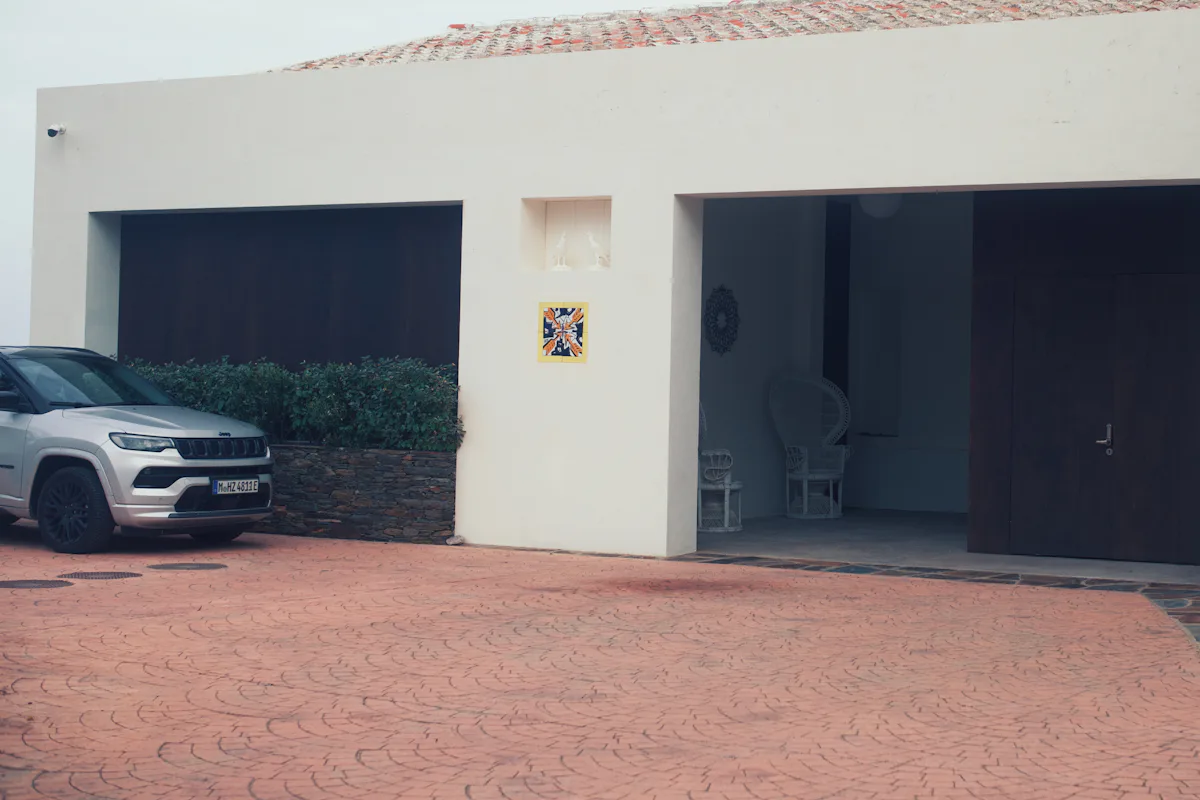
A garage apartment is an ADU built over a garage. In the City of Atlanta, as of October 2026, it is treated as a detached ADU, and City Planning lists a 20-foot height cap for those, which leaves little room for two full stories with a pitched roof. Sandy Springs and Decatur have different limits.
Why is height the problem in Atlanta?
A garage level plus a living level plus a roof adds up quickly. With a 20-foot limit, a two-story design usually needs a low roof pitch, a lower garage ceiling or a partly sunken garage on a sloped lot. City Planning's published ADU proposal would raise the detached height cap to 24 feet specifically to allow a second floor over a garage, but it is not adopted as of October 2026.
Does the garage count toward the 750 sq ft?
The city's proposal says that, if adopted, only conditioned space would count toward the ADU allowance, so garage space would not. How garage area is counted under the code in force today is something we confirm with the city for your design. That number can decide how big the apartment can be.
What do nearby cities allow?
- Sandy Springs. The development code, as published, allows a guest house over a garage if it meets the location and size standards, with a two-story limit and heated floor area under 1,500 sq ft.
- Decatur. An ADU combined with a garage can reach 1,000 sq ft in total floor area, per the city's ADU page.
- Marietta and East Point. We confirm the current accessory building and dwelling rules with each city for your parcel.
What makes a garage apartment different to build?
- Structure. The garage has to carry a full floor of living space, so footings and framing are sized for it.
- Stairs. An exterior or interior stair to code takes space on the lot or inside.
- Fire separation. A rated assembly between the garage and the unit above.
- Utilities. Plumbing has to reach the upper floor and drain to the sewer.
- Neighbors' views. A second story sees over fences, so window placement matters.
Is it cheaper than a detached ADU?
Not usually per square foot. You are building two levels, a stair and a heavier structure. It can still be the right call on a lot where the yard is too small for a cottage plus a garage. The cost guide has published ranges.